
Electric
Digital construction site planning for electricians
3D room capture and measurement for your electrical planning!
Capture apartments or buildings as virtual twins in a matter of seconds with the Immersight 360° camera. The recording is processed in the cloud after just a short time and is immediately available.
Sockets, switches, and cable routes can be planned, drawn in, and coordinated online with the customer directly in the virtual space – without the need for an on-site appointment. This avoids misunderstandings, rework, and unnecessary travel.
All that is required for this?
A 360° image of the room
In just 10 seconds
Simply set up the 360° camera together with the tripod and connect the camera to the immersight app. Leave the room, close the door, and within a few seconds the camera will take a picture of the entire room. With just one click in the app, upload the image to the cloud – after practically 1 minute, the image is already processed in the cloud and ready for further processing.
Did you take a picture?
perfect!
Now it’s back to the office
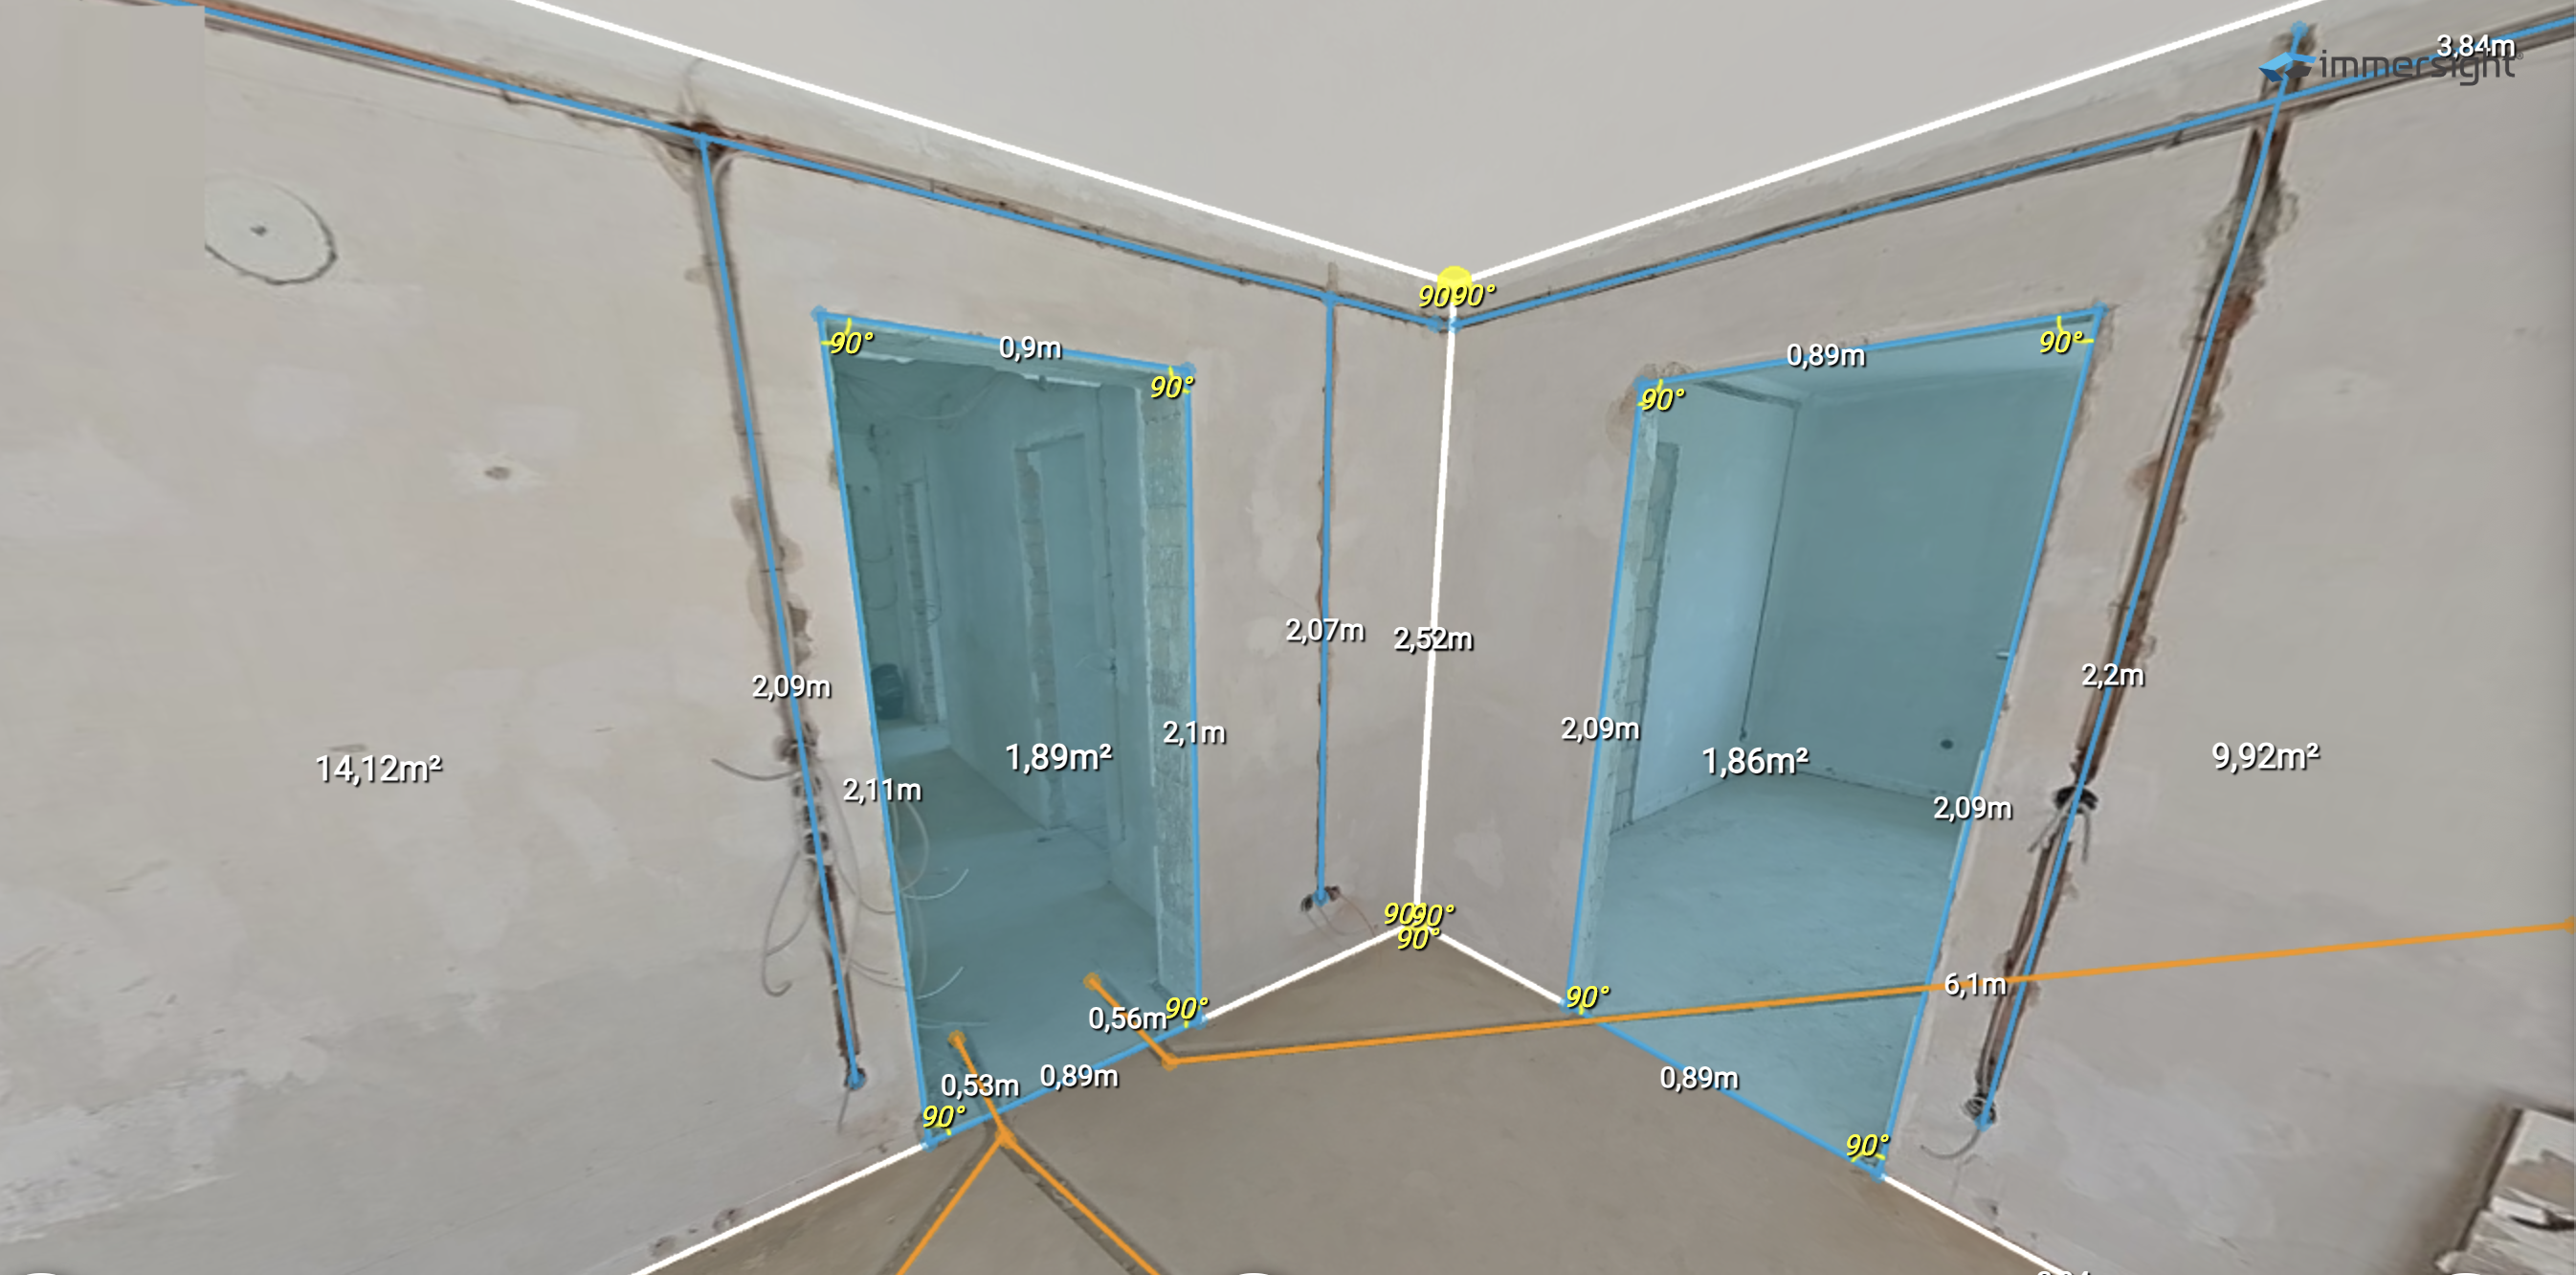
Conveniently measure on your PC
Clean and fast coordination is crucial, especially when it comes to electrical work. Instead of multiple on-site appointments, you can immerse yourself in the virtual space directly from your office and measure the planned areas precisely. Sockets, switches, and cable routes can be planned and documented with just a few clicks.
All measurements are available immediately – ideal for quick quotation preparation and clear approval by the customer. This saves time, reduces queries, and gives you a significant competitive advantage, especially when several quotes are on the table.
3D-Documentation for your electrical installation
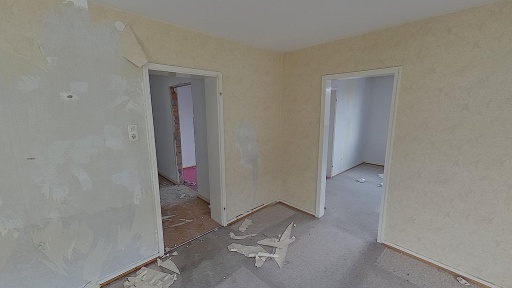
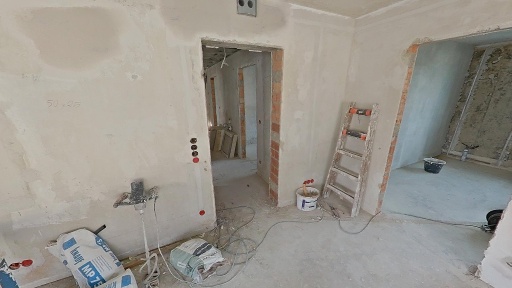
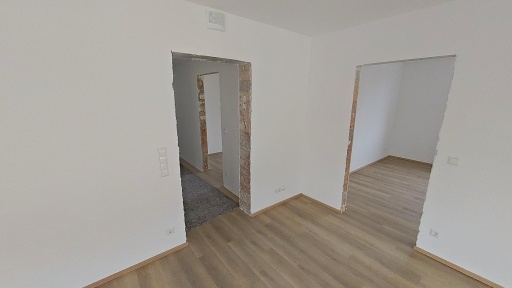
3D electrical project with measurements – anytime, anywhere.
Automatically assigned via GPS and documented chronologically.
Create 2D floor plans of rooms
With the 2D-floorplanner module, you can plan electrical installations quickly and accurately. The measurements from the 360° survey are transferred directly to the floor plan and form the basis for further planning.
In addition, attachments such as sockets or switches can be placed directly on the floor plan to structure the planning clearly and implement it precisely.
Share entire project via link
With immersight, you can share an entire project via a single link. You can easily forward it to partners, employees, and end customers via email or WhatsApp, for example. The project link can be stored directly in the CRM and contains all project data, including 3D documentation and measurements.
Scan the QR code and you’ll be immersed in the entire project.

https://3d-showroom.com/projectlink/gKyBypjWbjI3vMdJbYvE?0
In addition, a QR code is created for each project, which you can attach to the construction site. This ensures that everyone involved is always up to date, can check pipes and neatly document materials and work hours – ideal for billing and documentation.
Virtual employee orientation
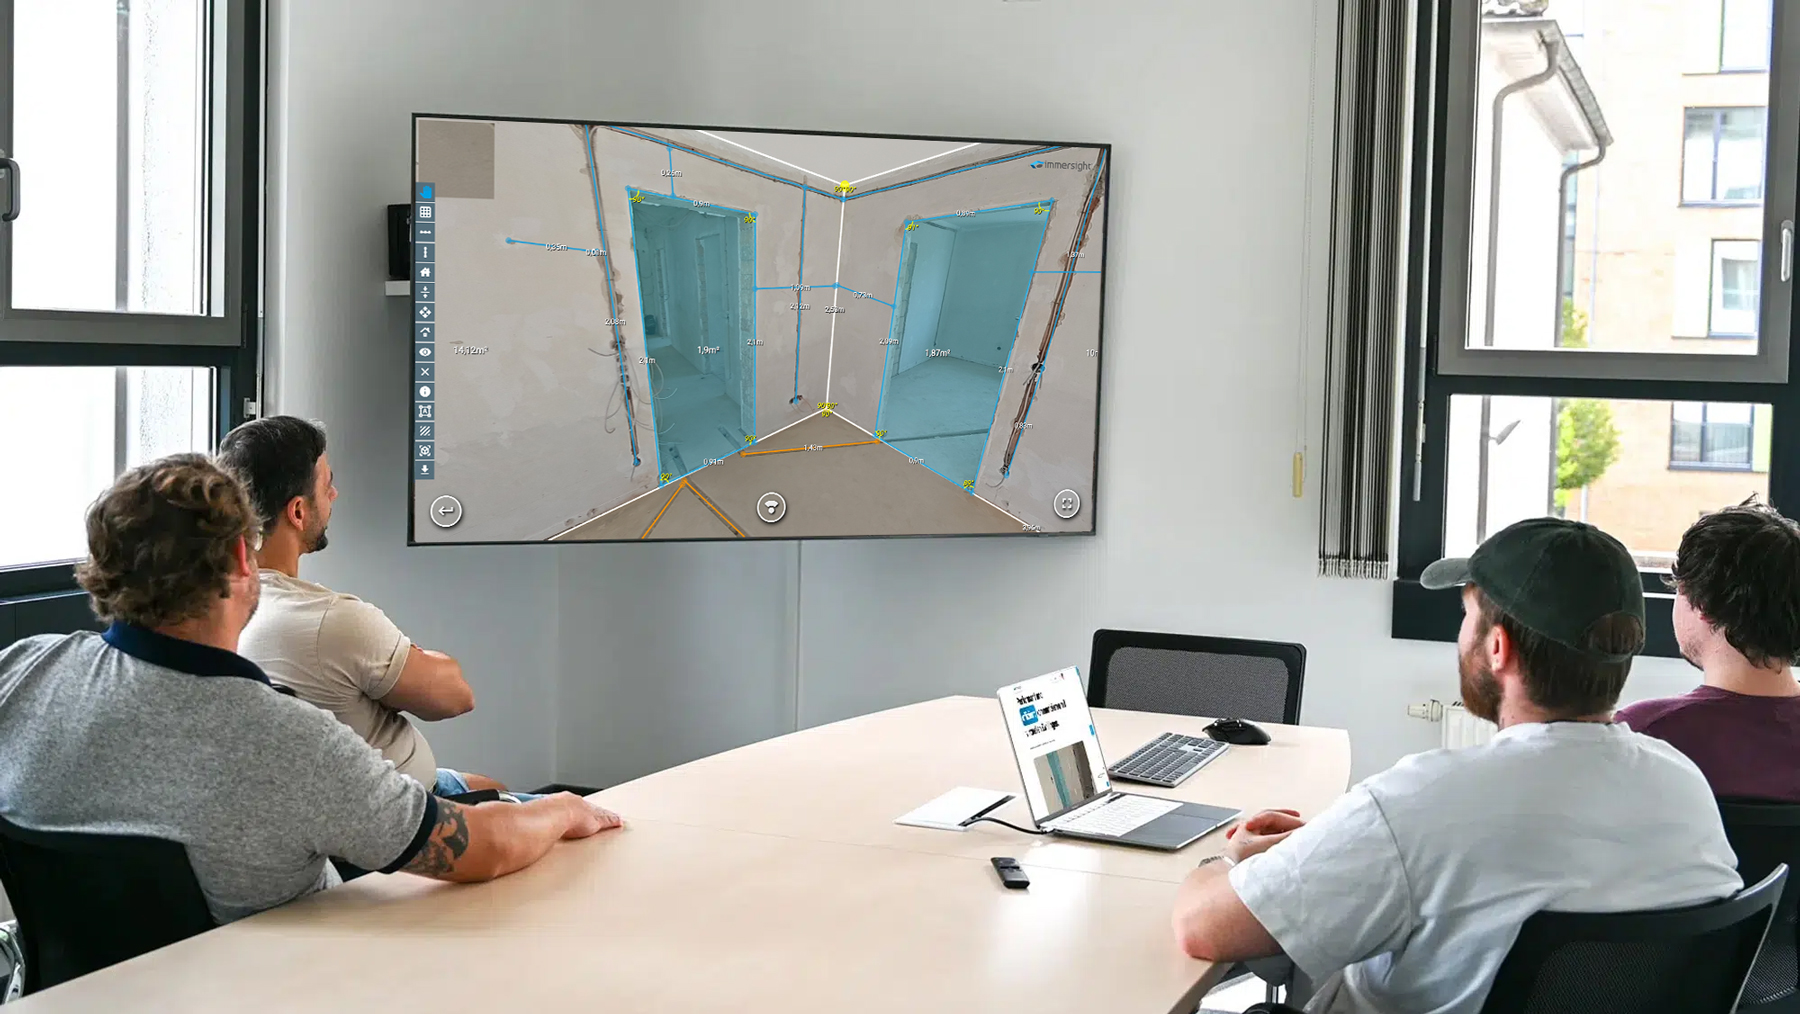
With immersight, you can discuss the construction site with your entire team—without having to be there! Simply gather in the office and dive into the digital construction file together, complete with all 360° images and measurements. This allows everyone on the team to familiarize themselves with the space in advance and prepare for the job. Save yourself a lot of unnecessary trips back and forth and use your time for the important things.
Construction site meeting with all trades
Construction site coordination made easy without having to be on site. Coordinating electrical installations with builders, architects, project managers, or other trades has never been so straightforward. All parties involved meet in a virtual space for an online meeting and discuss the plans conveniently on screen.
Rooms can be explored virtually. Sockets, switches, distributors, and cable routes can be checked directly and, if necessary, measured immediately. Distances or heights can be determined exactly with just a few clicks and coordinated directly with all parties involved – clearly documented and without any additional loss of time.
Electrical rough-in installation in 3D
Construction site coordination made easy without having to be on site. Coordinating electrical installations with builders, architects, project managers, or other trades has never been so straightforward. All parties involved meet in a virtual space for an online meeting and discuss the plans conveniently on screen.
Rooms can be explored virtually. Sockets, switches, distributors, and cable routes can be checked directly and, if necessary, measured immediately. Distances or heights can be determined exactly with just a few clicks and coordinated directly with all parties involved – clearly documented and without any additional loss of time.
Visit
our webinar.
In our webinar, we will demonstrate and explain how to capture and measure an entire room using a 360° recording. You will also learn how to optimally document the construction progress and digitally brief your employees on the construction site. Finally, we will showcase how a virtual walkthrough can open up new possibilities for more efficient planning and execution, especially in the skilled trades.
All advantages at a glance
A 360° image in just 10 seconds.
Fewer trips to the construction site
Faster decisions with the customer
Clear approvals instead of misunderstandings
Perfect for renovations and conversions
Easy employee training
Documentation at the touch of a button